

Mockingbird Residence
This renovation focused on making every square foot work better for a growing family. Cramped closets, a small primary bedroom and bathroom, and the lack of a dedicated laundry area were among the challenges. By reclaiming underused space and rethinking the layout, we created room for the function, comfort, and amenities the family needed.
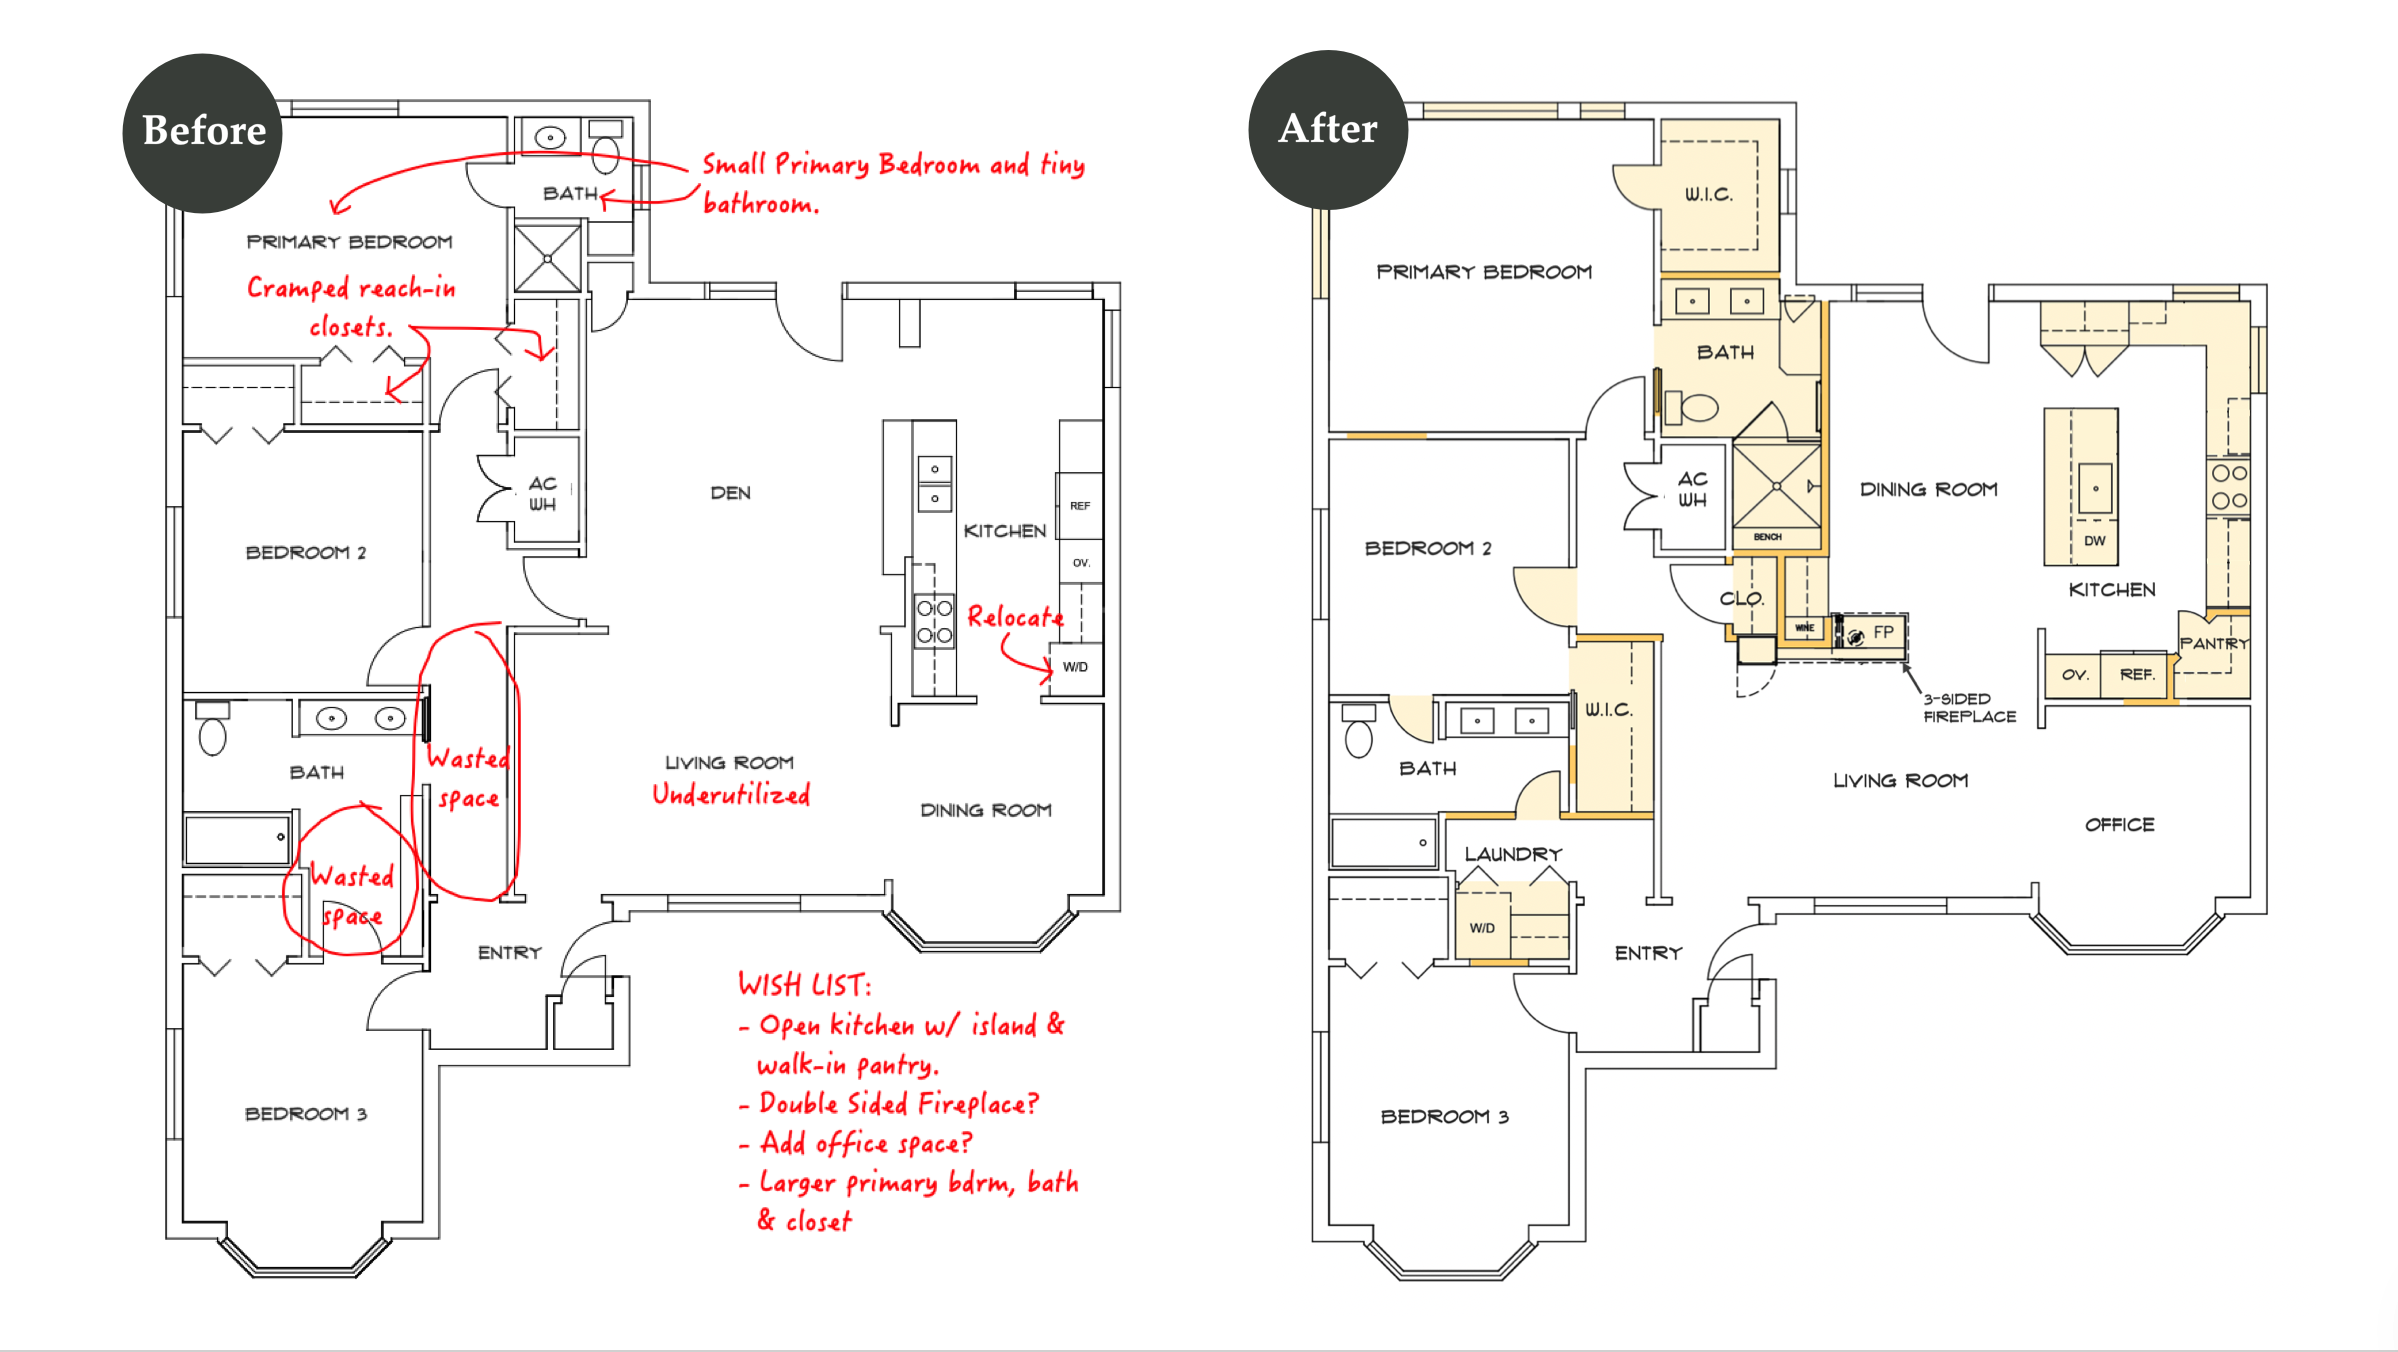
BEFORE
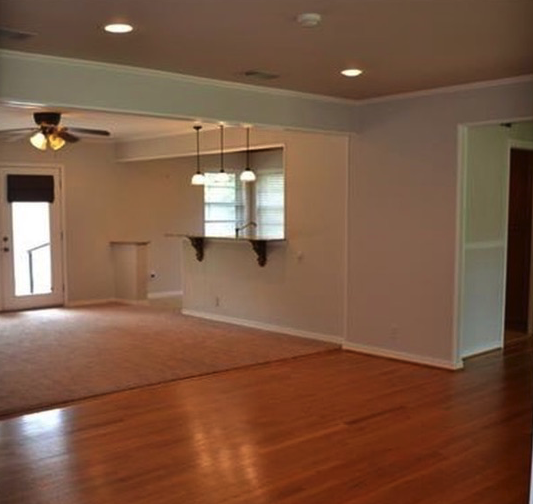
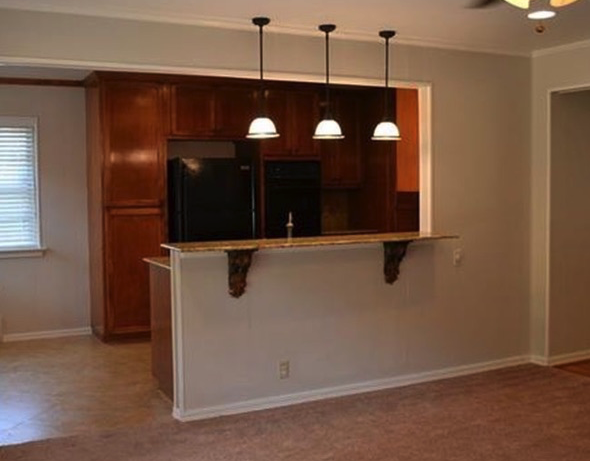
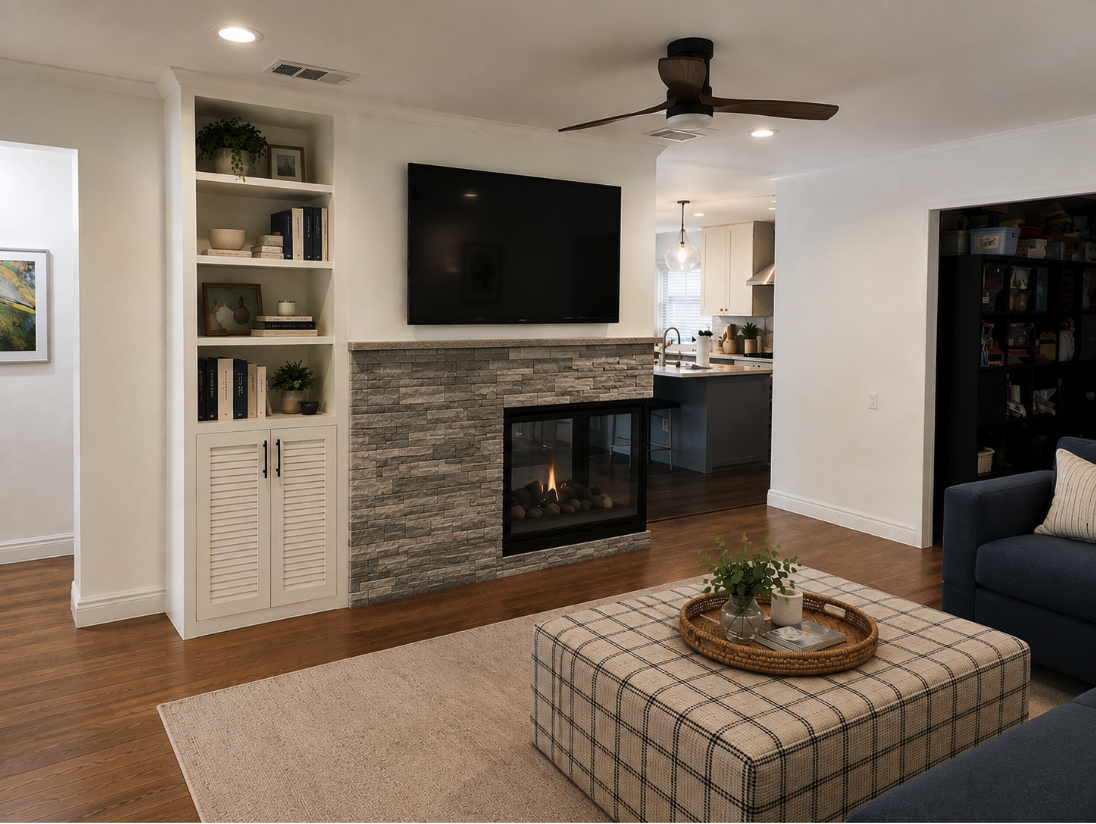
AFTER
A note from the client…
“We had such a great experience working with Pagett and Evolving Spaces on the redesign of our home. We have a 1950s ranch that is only about 1,745 square feet, and adding onto the exterior footprint was going to be far more expensive than we wanted. Pagett helped us completely rethink how we were using the space we already had, and the difference was incredible.
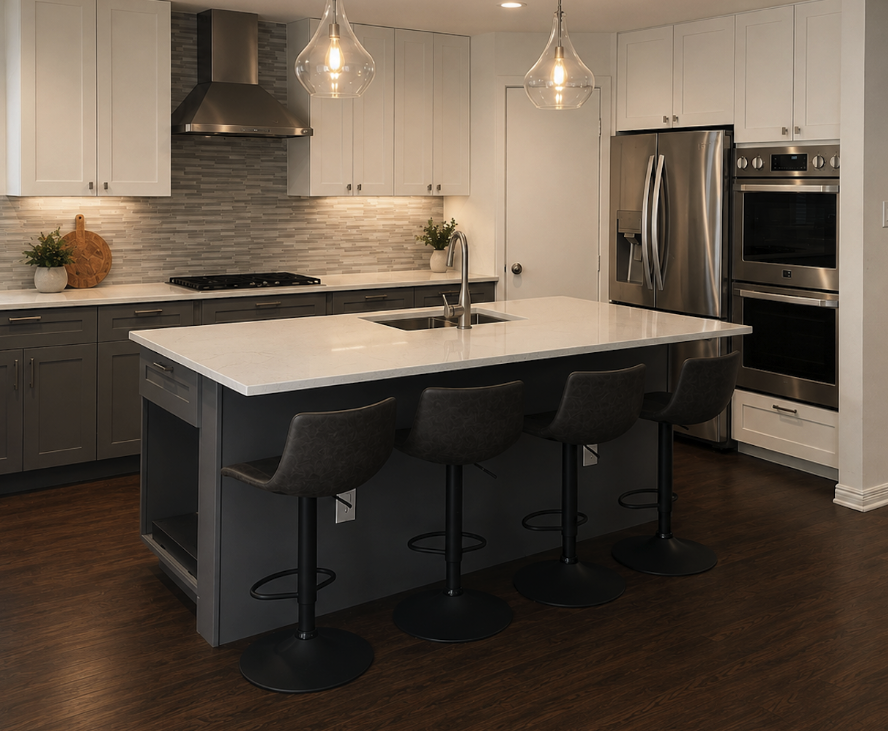
She took our existing floor plan and found ways to eliminate dead space and make virtually every square foot more functional for our family. She helped us move the laundry out of the kitchen and create a dedicated laundry area, enlarge our primary bedroom and bathroom, add significantly more storage and closet space throughout the house, and create a functional eat-in kitchen and dining area that works so much better for the way we live.
What I appreciated most about working with Pagett was how much she really listened to what we needed and wanted. She worked through multiple floor plan options with us until we found the one that made the most sense for our family and our budget. She wasn’t just focused on making the house look better. She was thinking about how we would actually use the space every single day.
It honestly feels like Pagett helped us gain square footage without actually adding any. She transformed a relatively small, outdated floor plan into a home that works incredibly well for our family. I would absolutely recommend Pagett and Evolving Spaces to anyone who knows their home isn’t working for them but isn’t sure how to make better use of the space they already have.”
Karen C.