
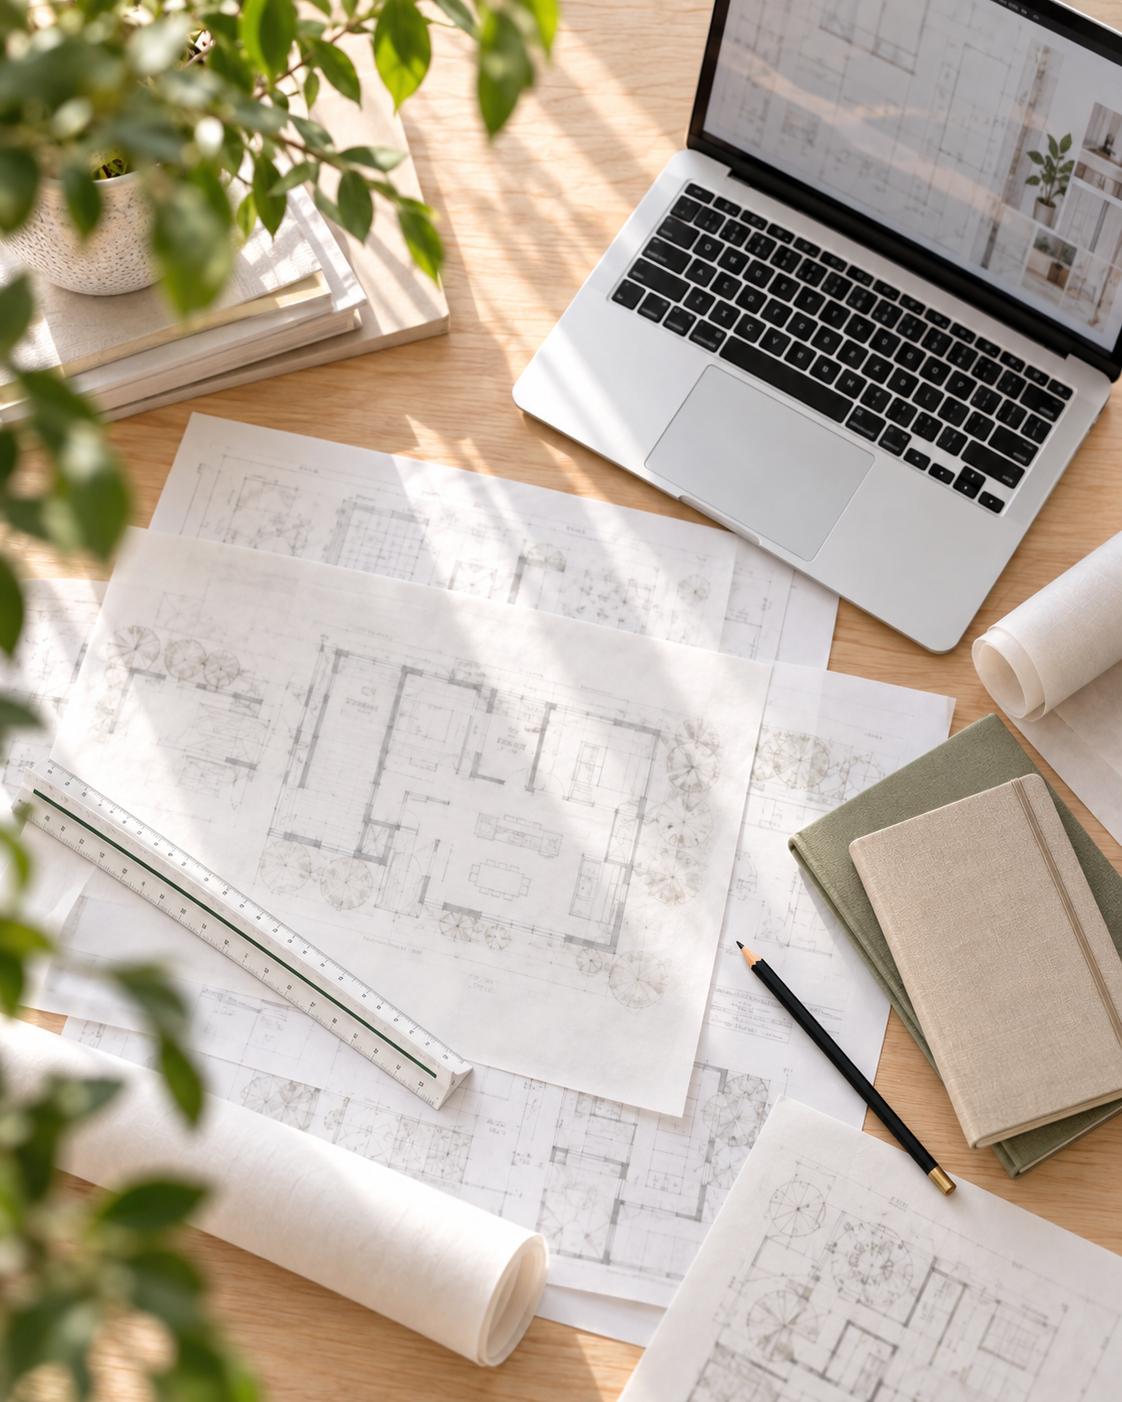
A well designed home begins with a great plan.
Is it time to rethink your plan?
A thoughtful floor plan, designed for the way you live, is the foundation for a successful home design or renovation. Finishes and furnishings affect the way your home looks, but the layout determines how your home lives.
Whether you are renovating an existing home, or reviewing plans for new construction, Evolving Spaces offers space-planning expertise to ensure your home design fits the life you’re living now and the one you’re growing into.
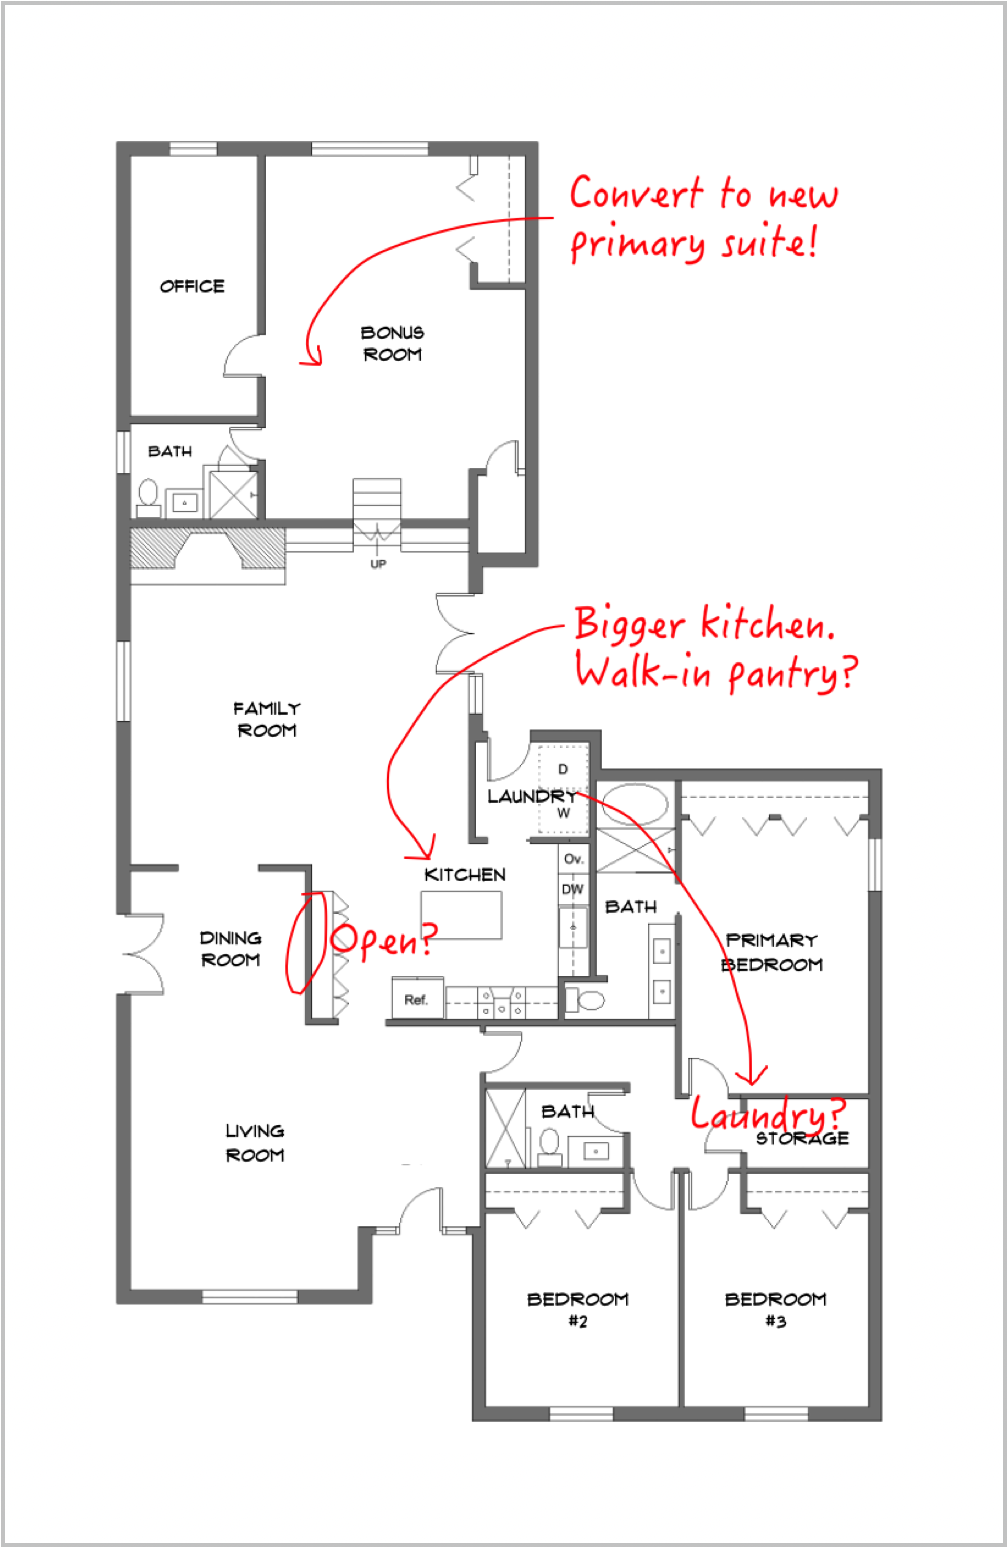
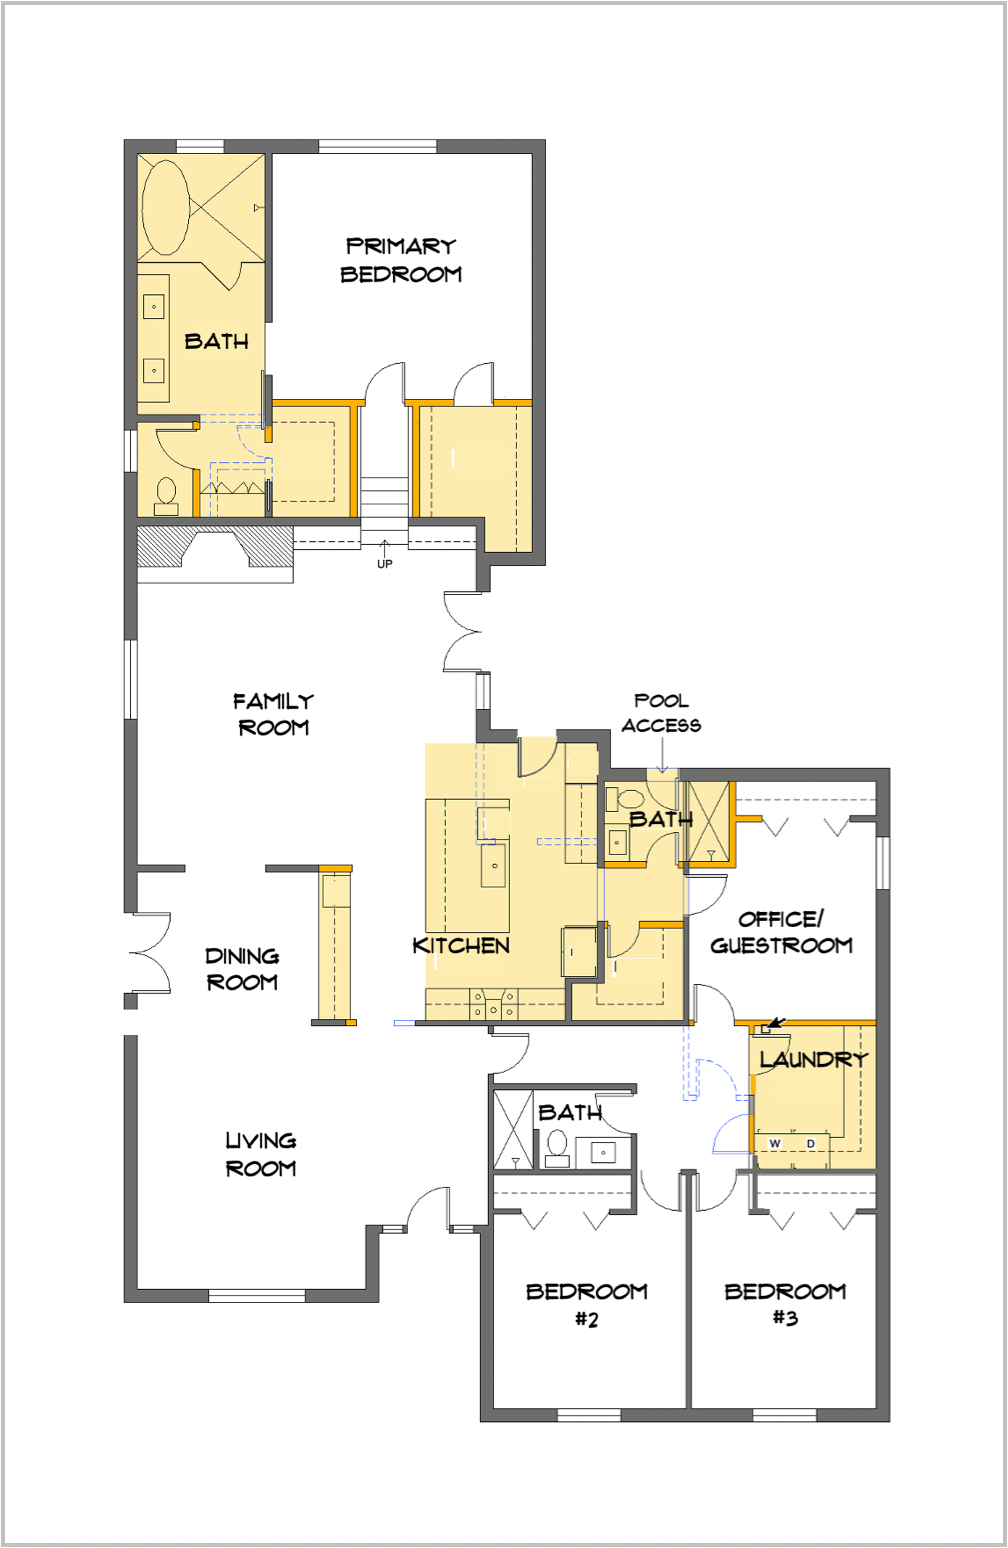
space plan·ning /ˈspeys plan-ing/n
The strategic analysis and organization of interior spaces to optimize circulation, functionality, and alignment with the intended use.

What the Right Layout Can Do
Improve Flow & Function
Create a layout that feels effortless, and supports the way you want to live.

Reclaim Wasted Space
Recapture unused areas, so every square inch is optimized to serve you.

Personalize Solutions
Reconfigure, repurpose or expand areas to accomodate a specific need.

Clarity Before Commitment
Build confidence and a clear plan you love before meeting with a contractor.
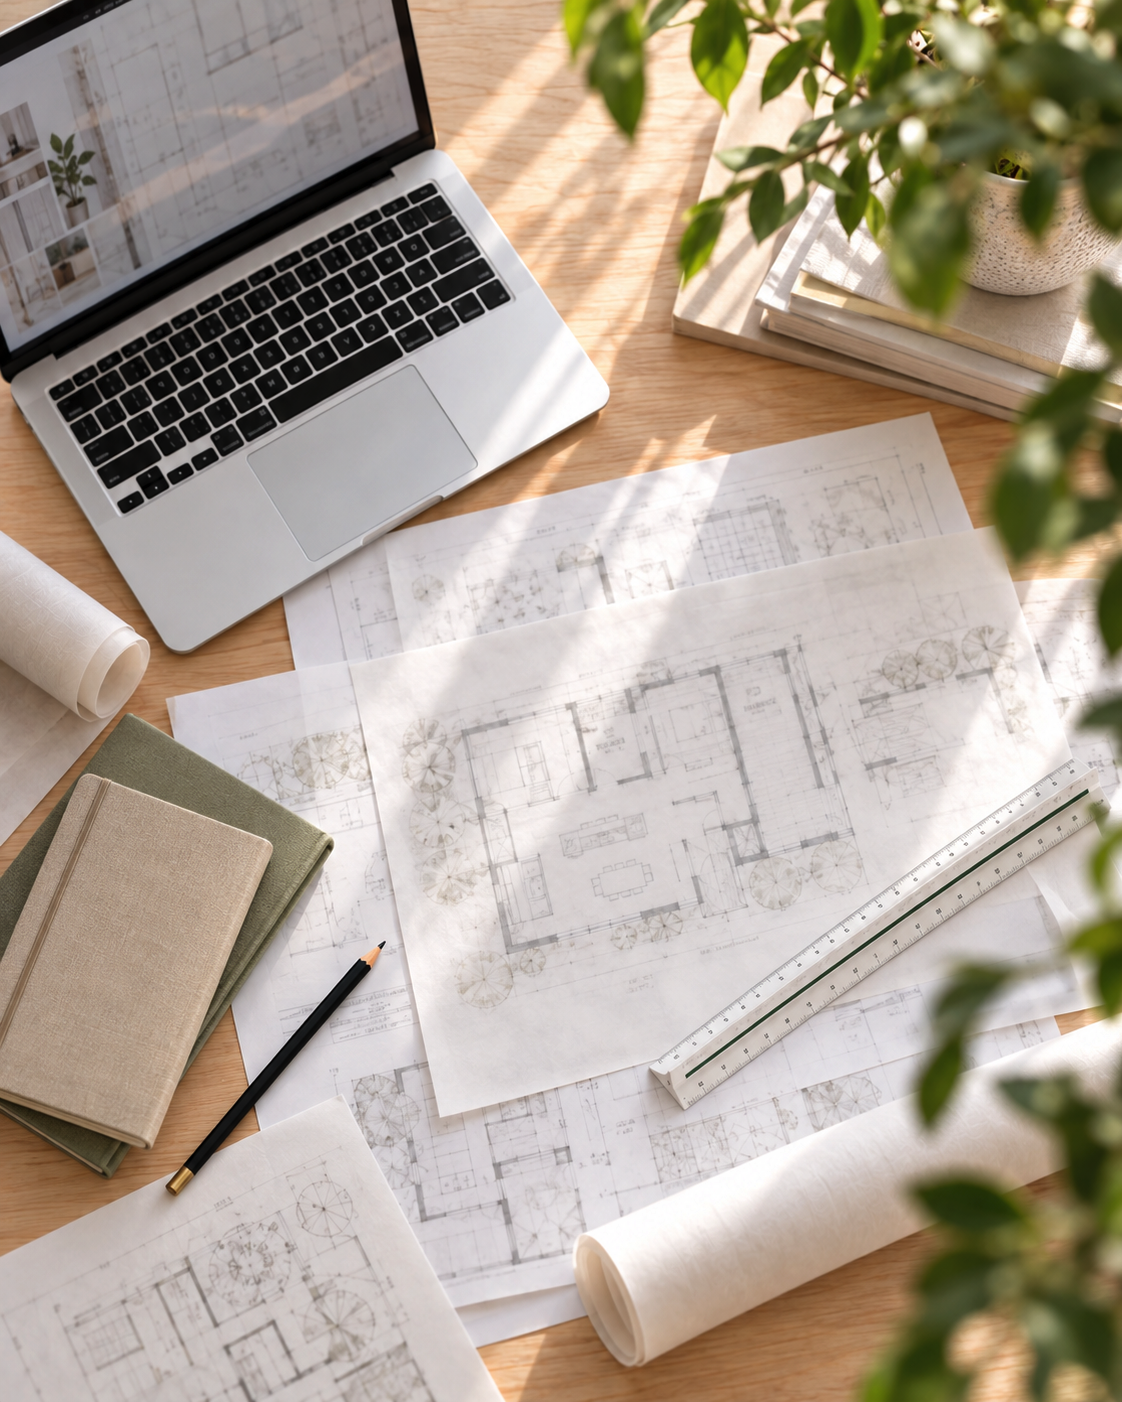
Our Process
Go from the layout you have to the layout you love.
With a clear understanding of your vision and lifestyle we reimagin your space and refine until we get it right.
01
02
03
04
Discovery Session
We get to know your home (or future home) and the way you want to live—your goals, priorities, and ultimate wishes.
Analysis
We carefully examine your existing floor plan, identify areas of dysfunction and opportunities for changes that will better fit your life.
Design
We create two or more thoughtfully developed layouts, with visuals and helpful notes for a clear understanding of your options.
Review & Refine
We walk thru the options together, refine and combine ideas, until we arrive at the layout you love.
Let’s Work Together
Have a project in mind? Send us a few details and we’ll be in touch.